
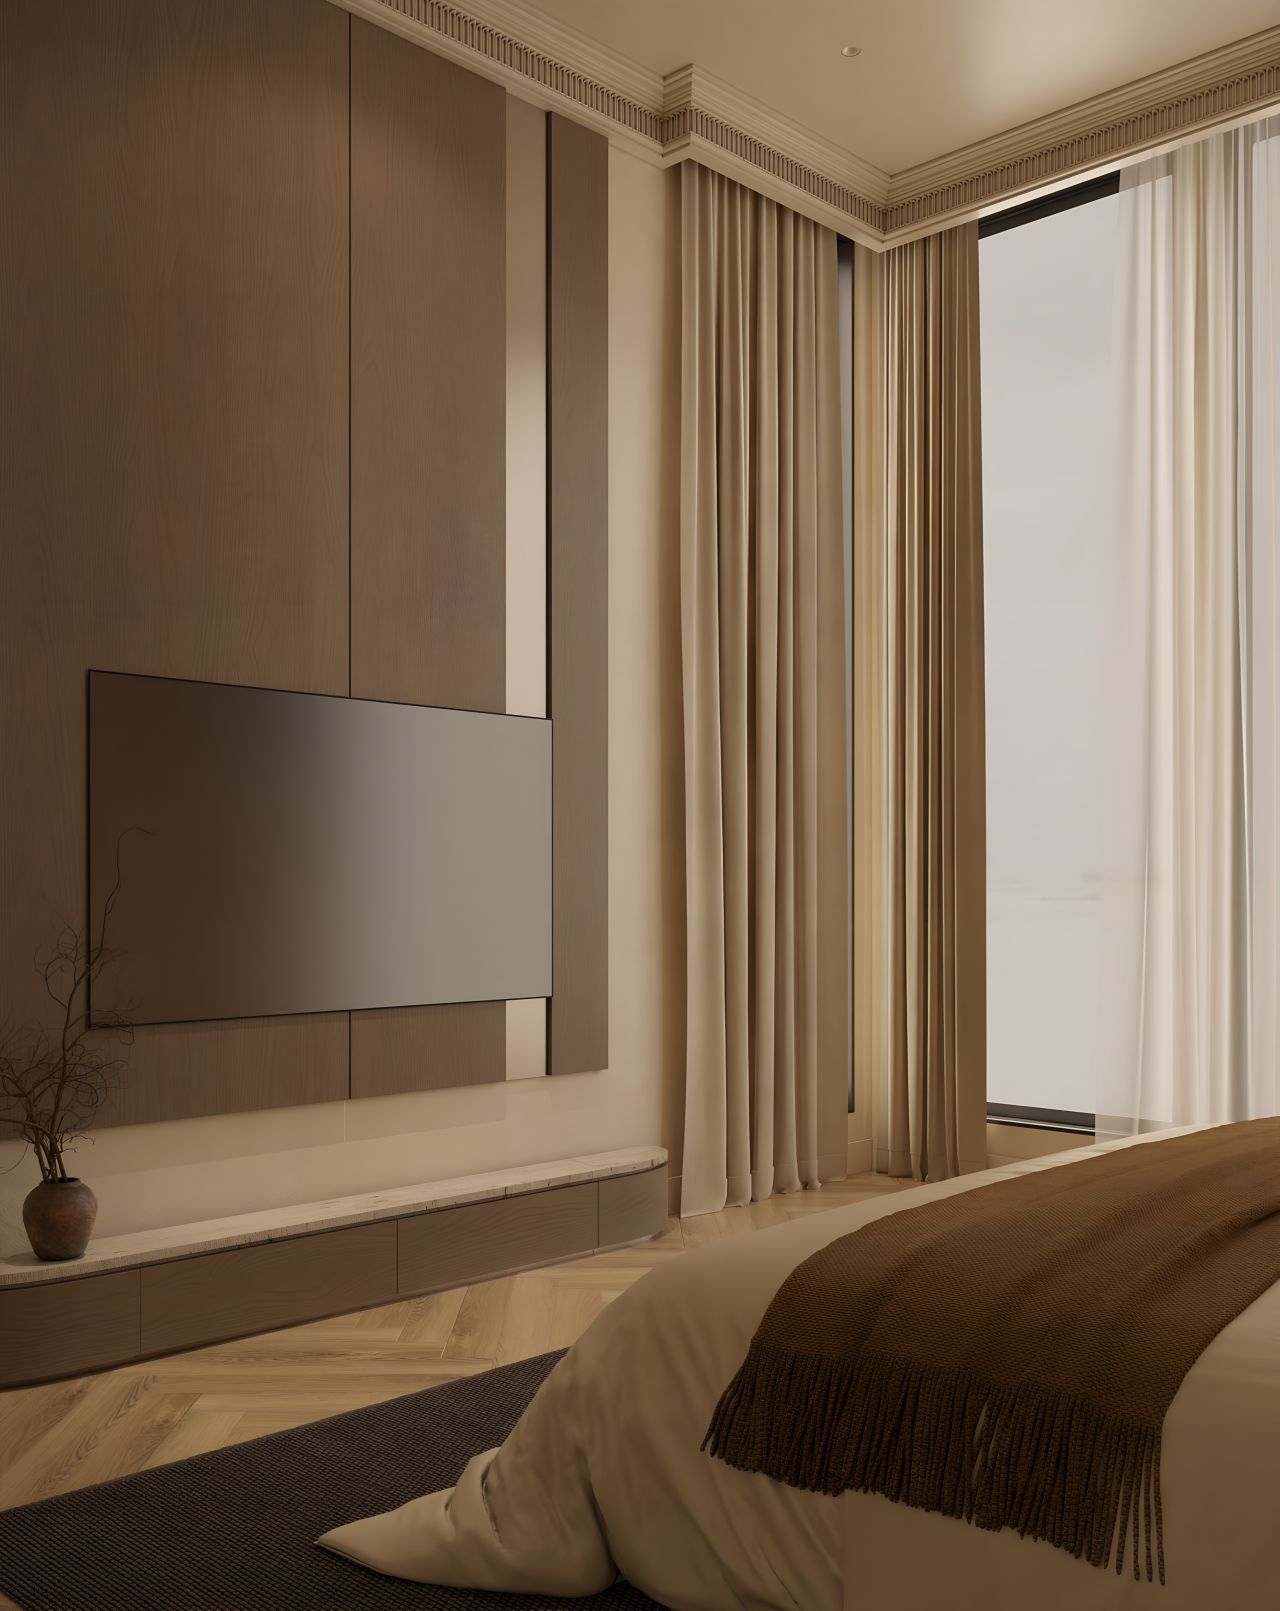
Noorhaus · Serene by design · Est. 2023
Spaces crafted for modern living
Interior Design Studio in Indore · India & East Africa
Concept, 3D visualisation, technical drawings and site supervision — from first sketch to final handover.
Selected Projects
View all projects →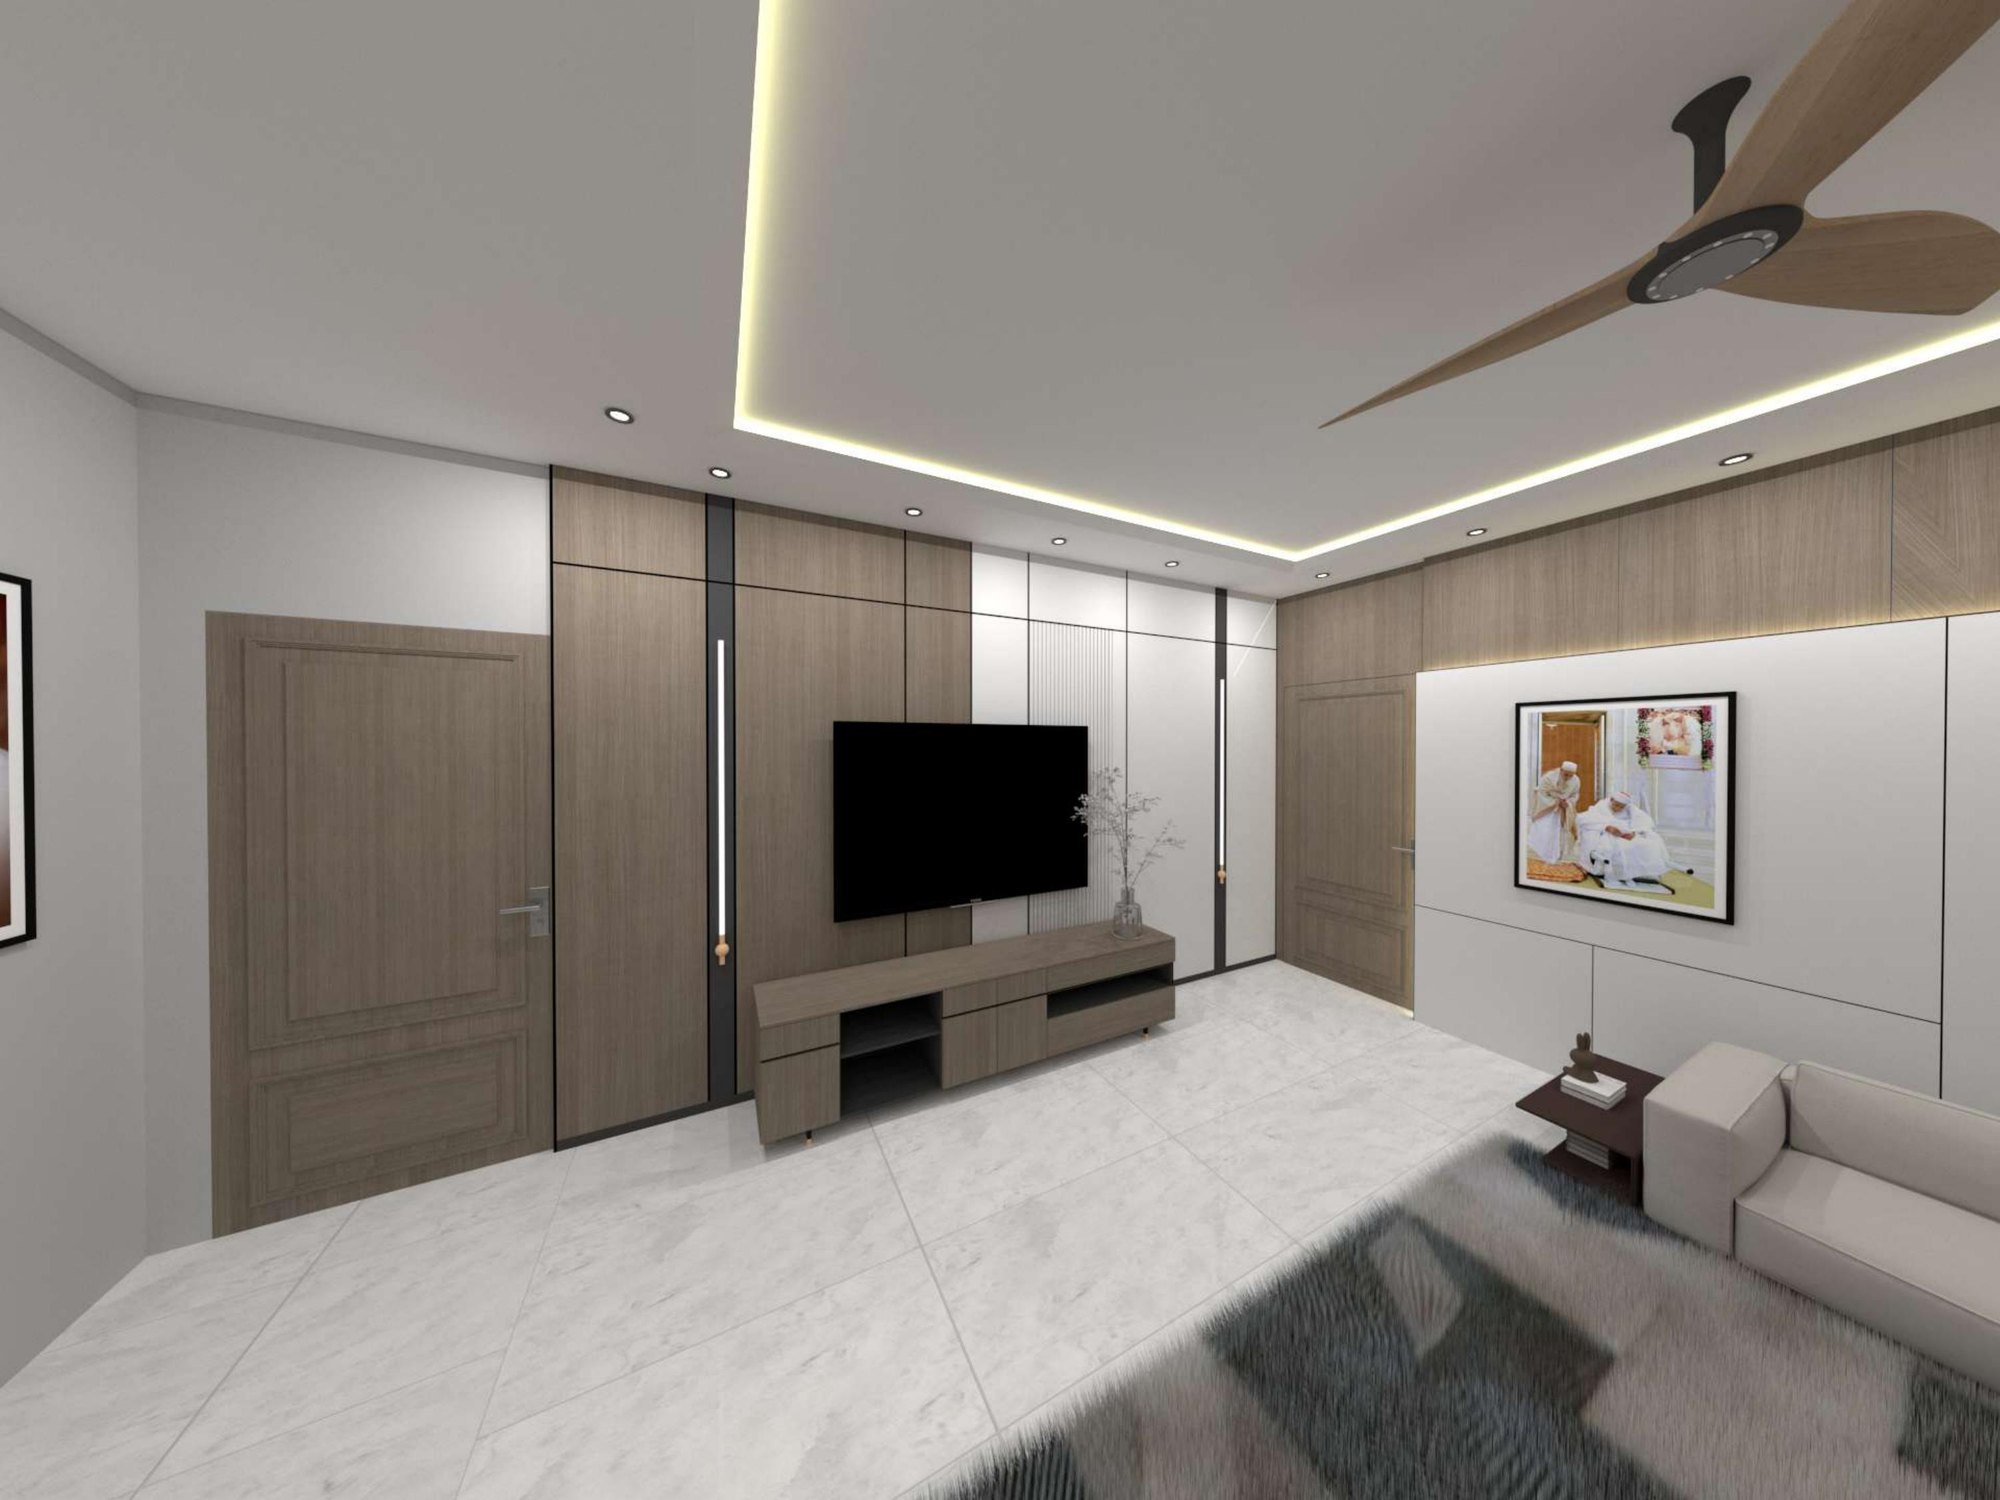
Studio
Designed. Documented. Delivered.
From the first concept to the final detail, Noorhaus carries the design through to site — 3D visualisation, technical drawings, material selection and supervision.
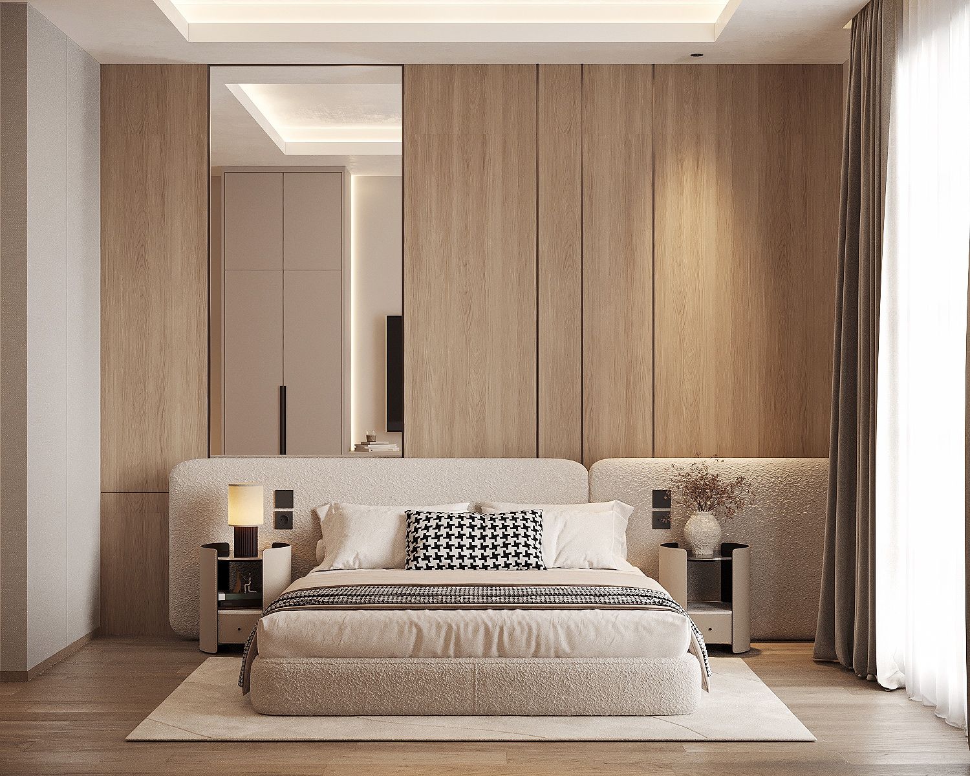
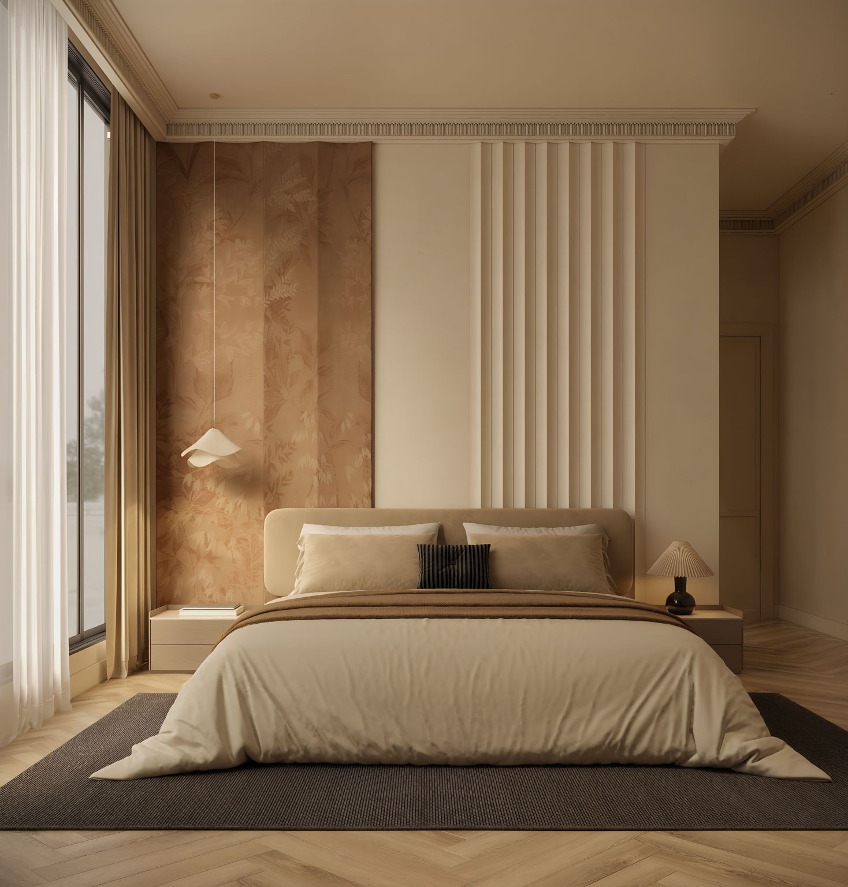
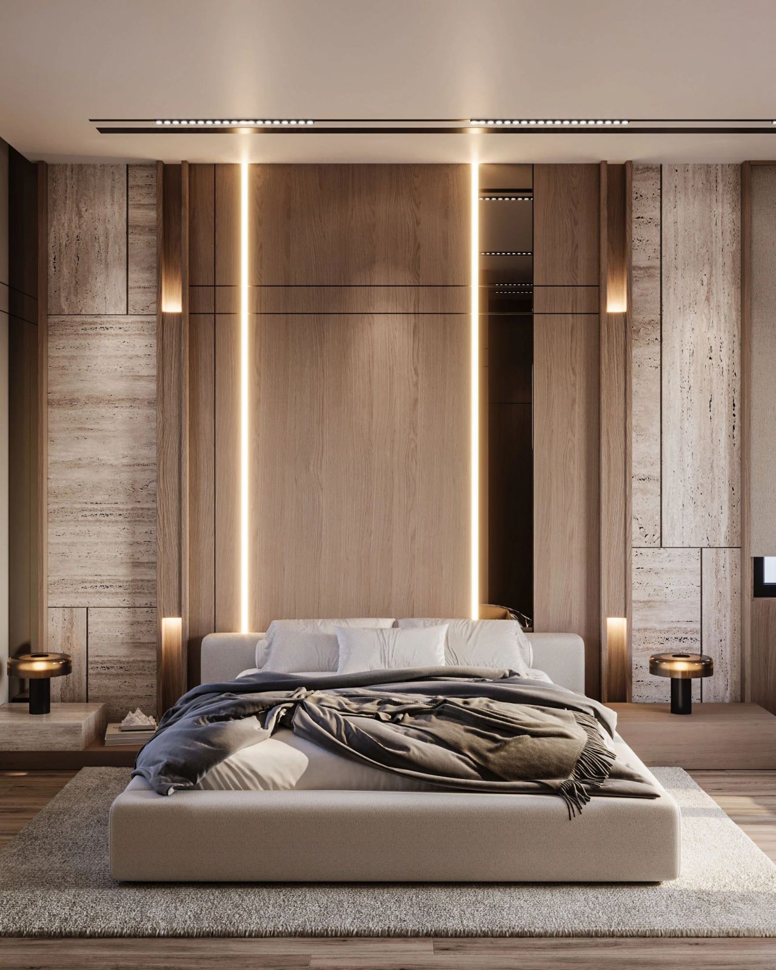
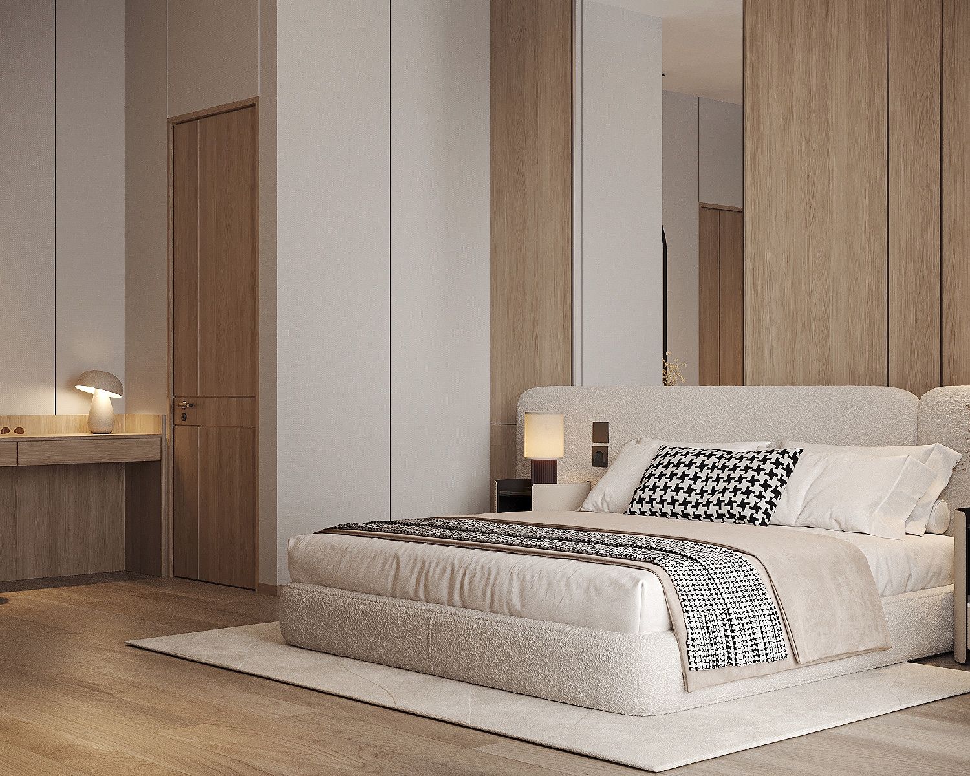
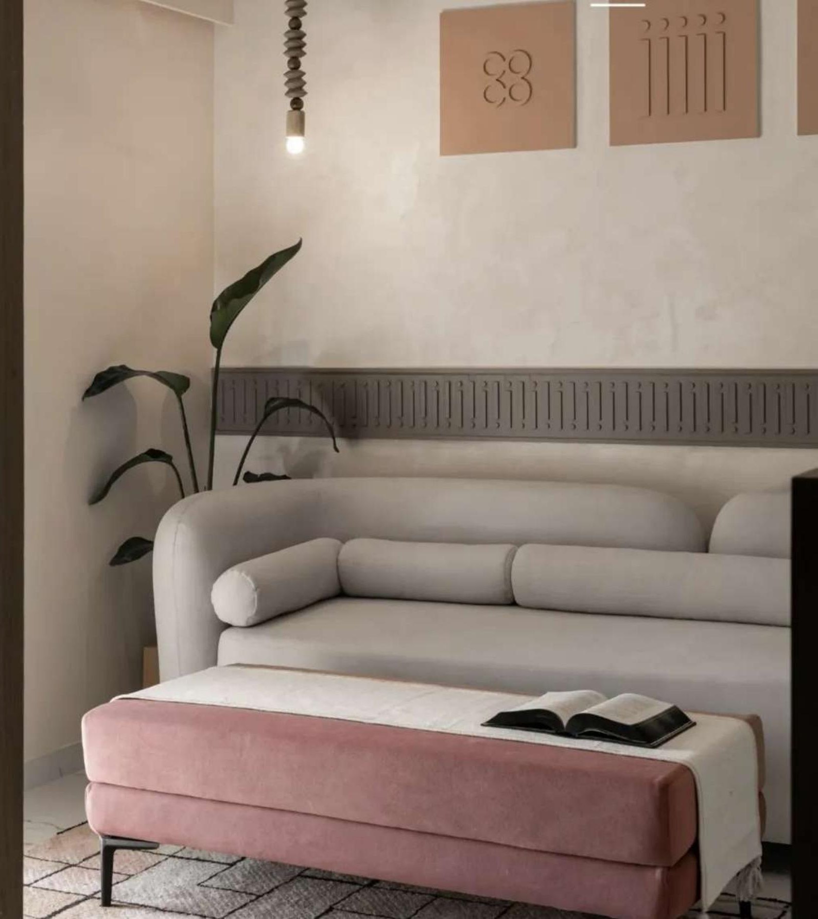
An interior design studio creating thoughtful, contemporary spaces through a considered balance of material, light and function — calm, refined and deeply personal to the people who inhabit them, across India and East Africa.
About the studio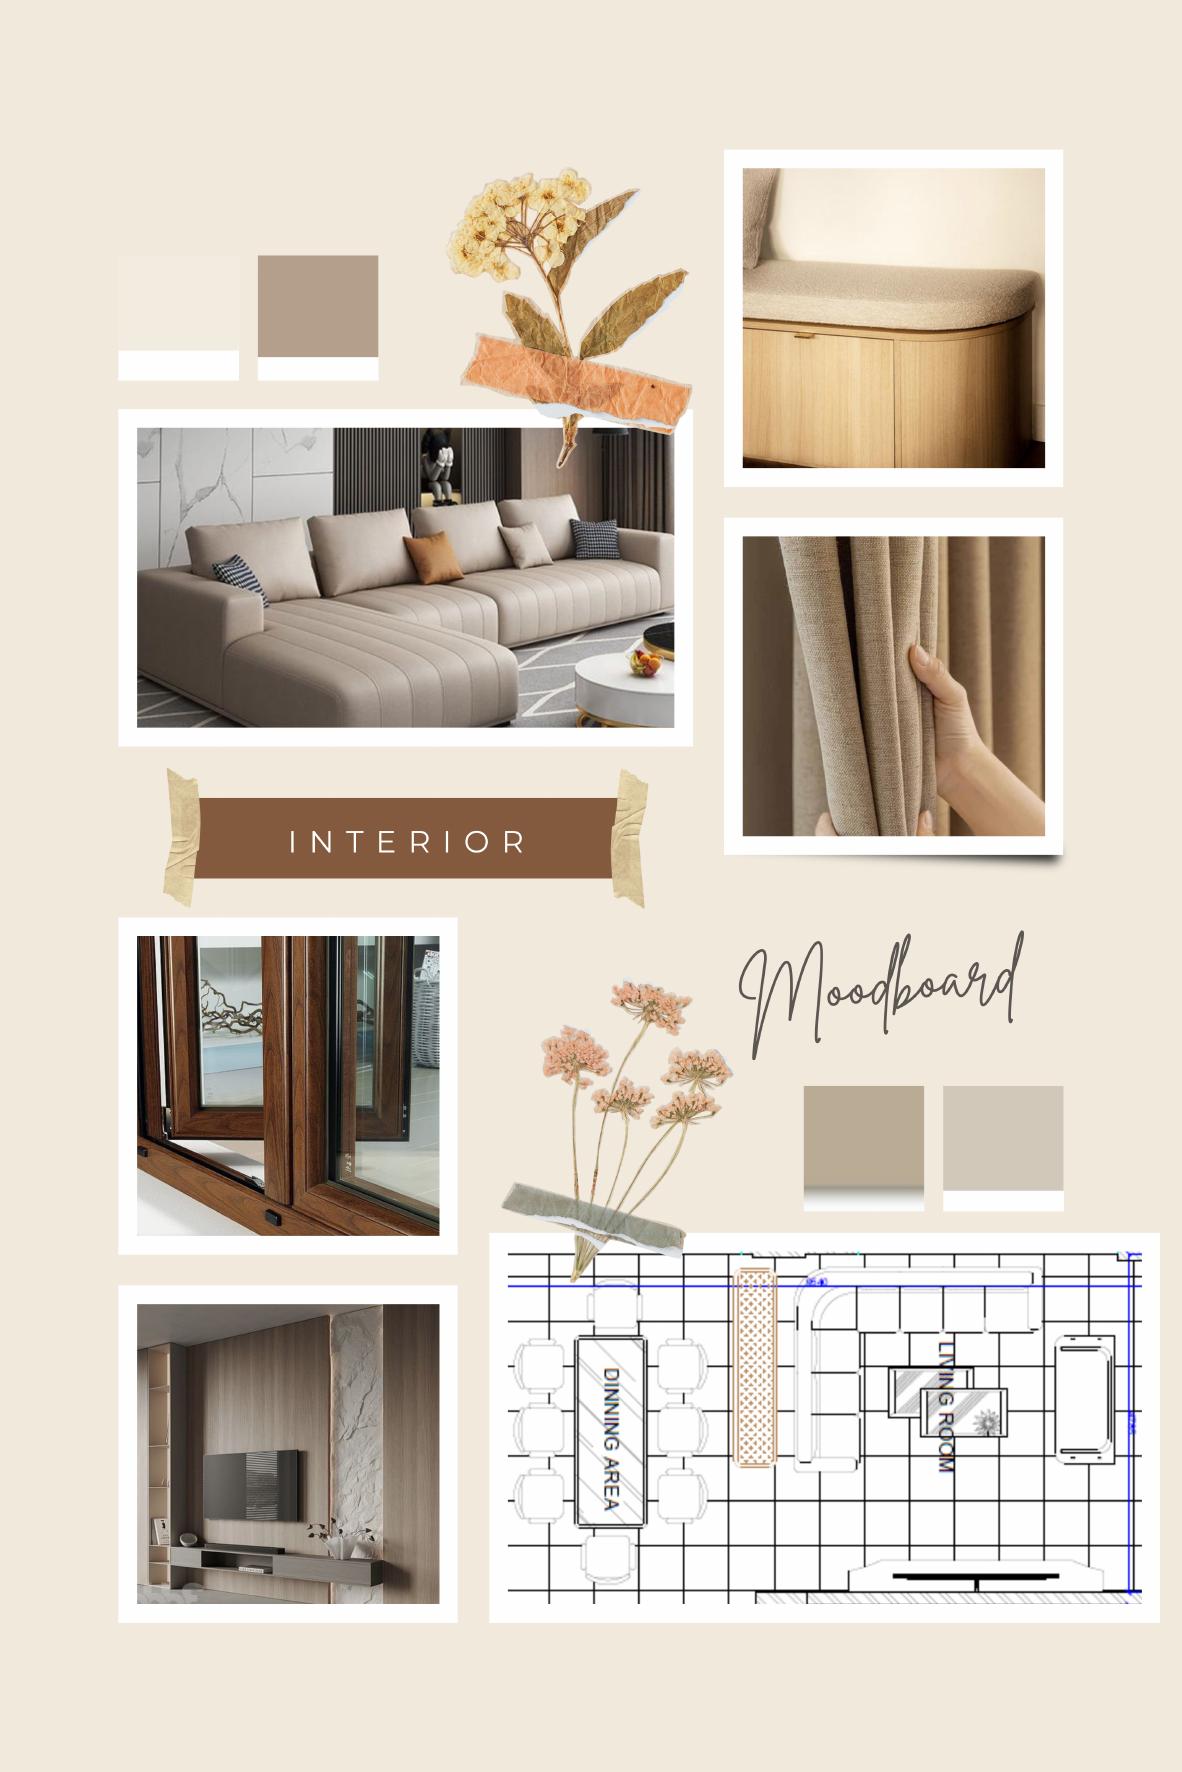
Built Work
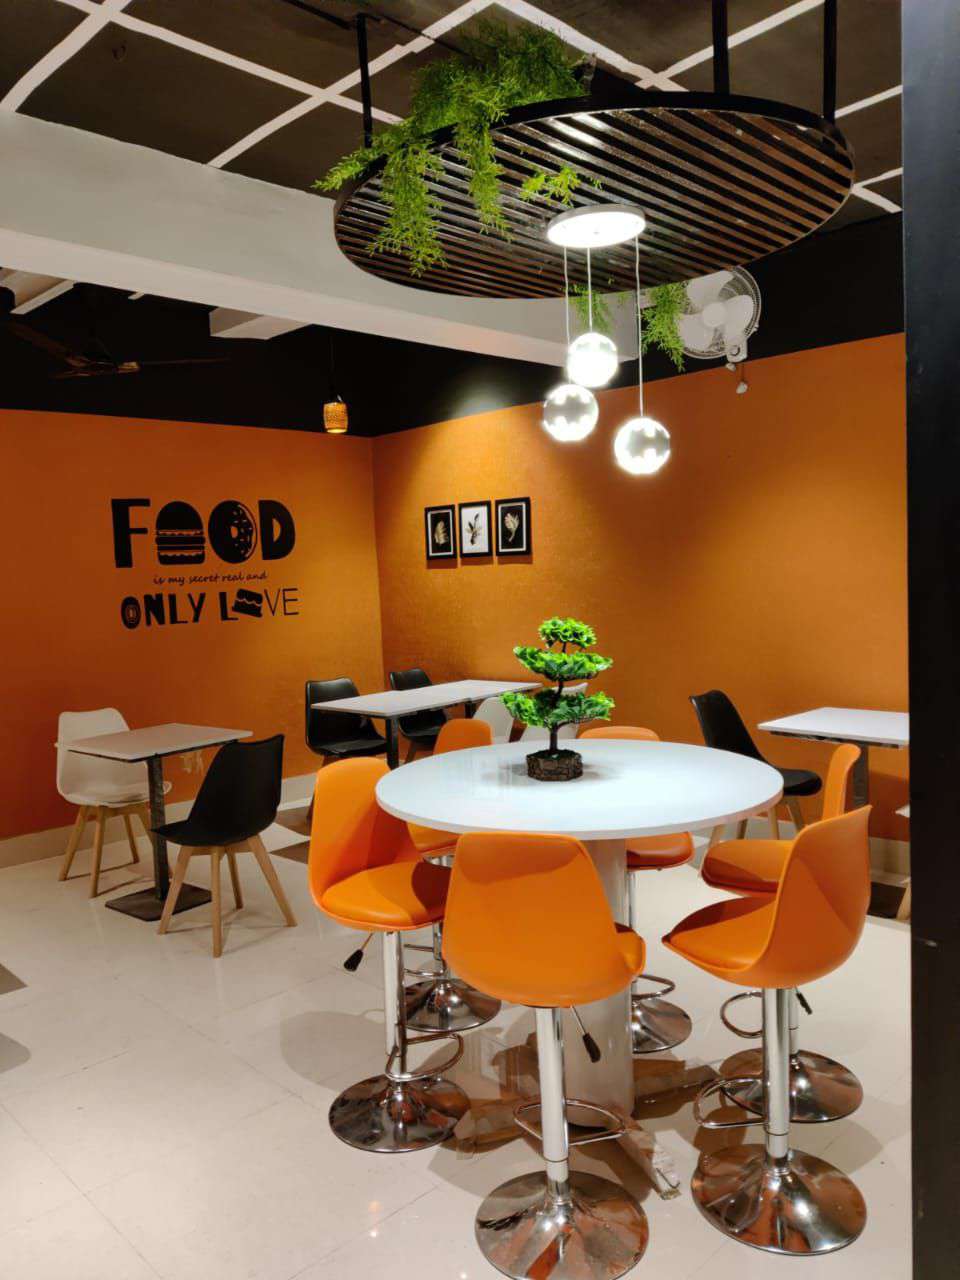
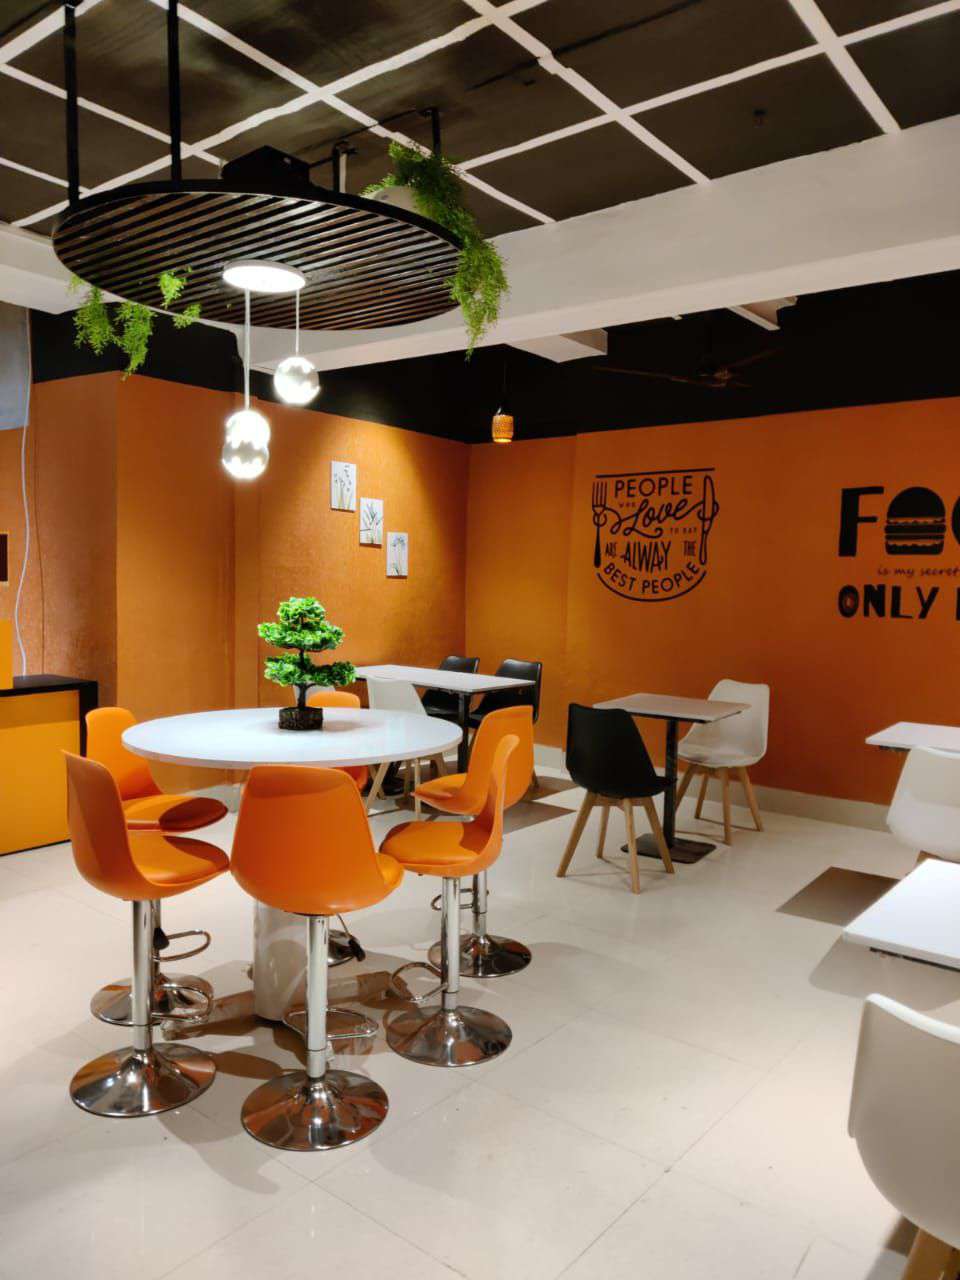
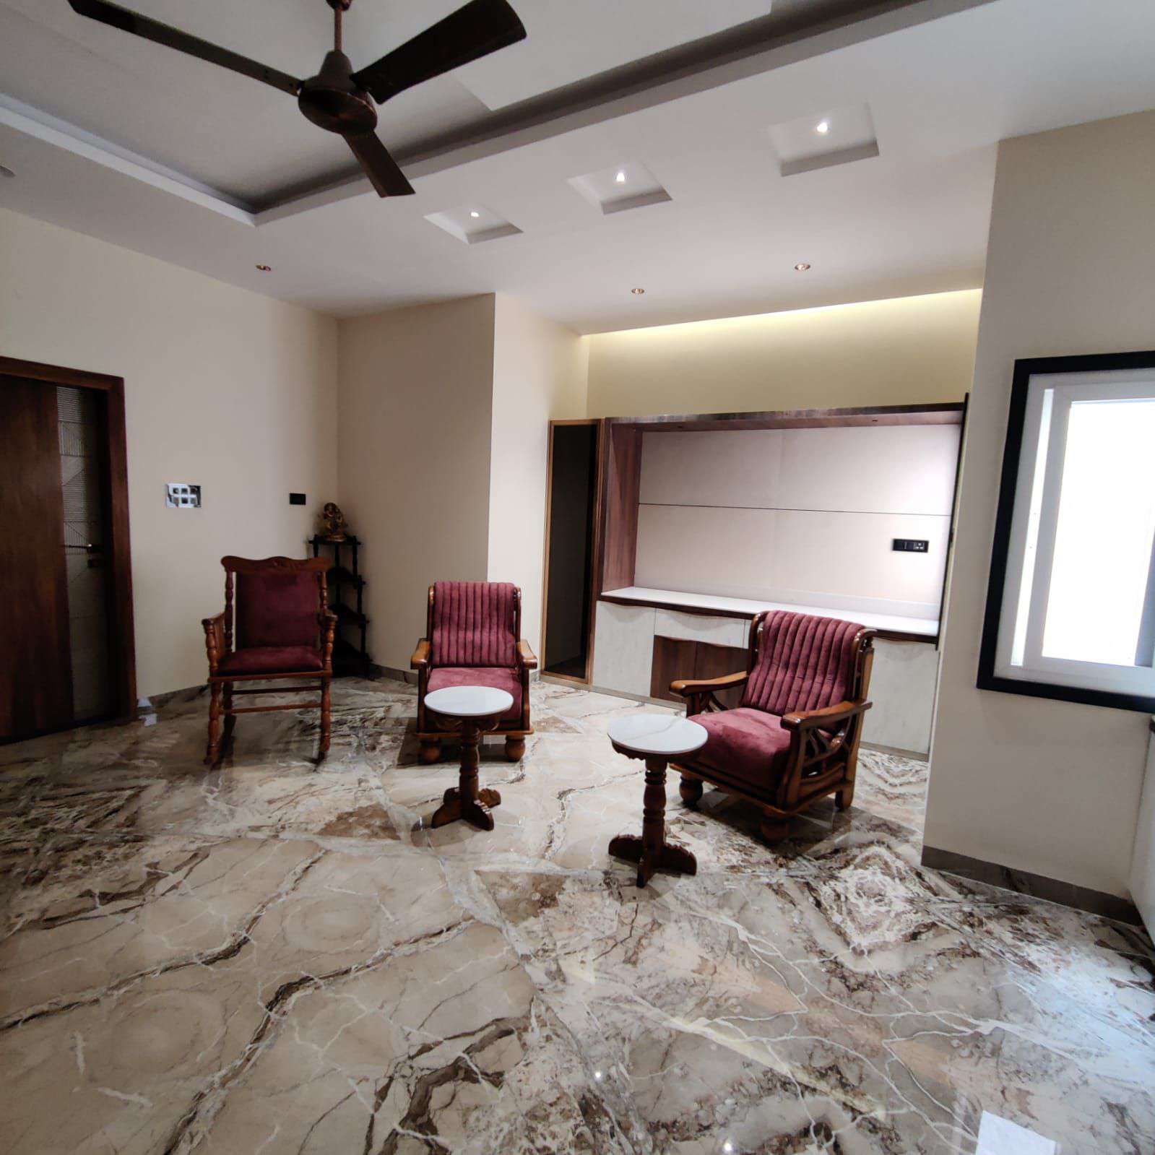
Photographed on site, after handover
Designed, documented and delivered — these are completed spaces, supervised through execution and shot as built rather than rendered.
Technical Documentation
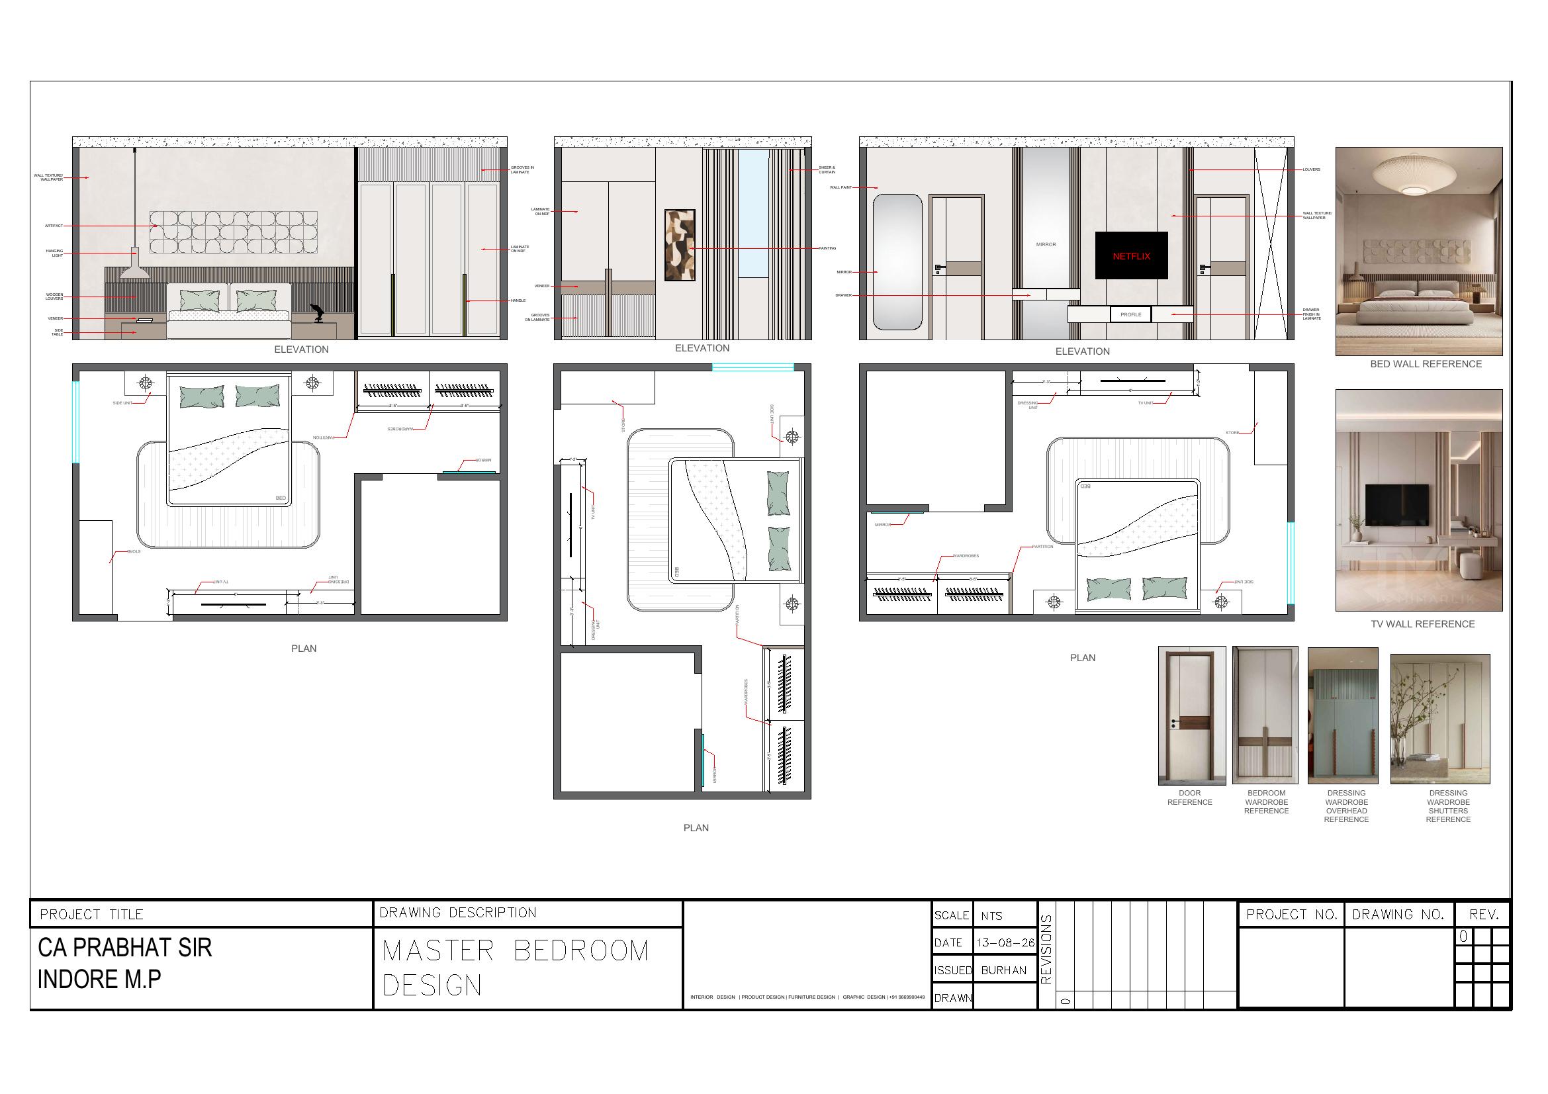
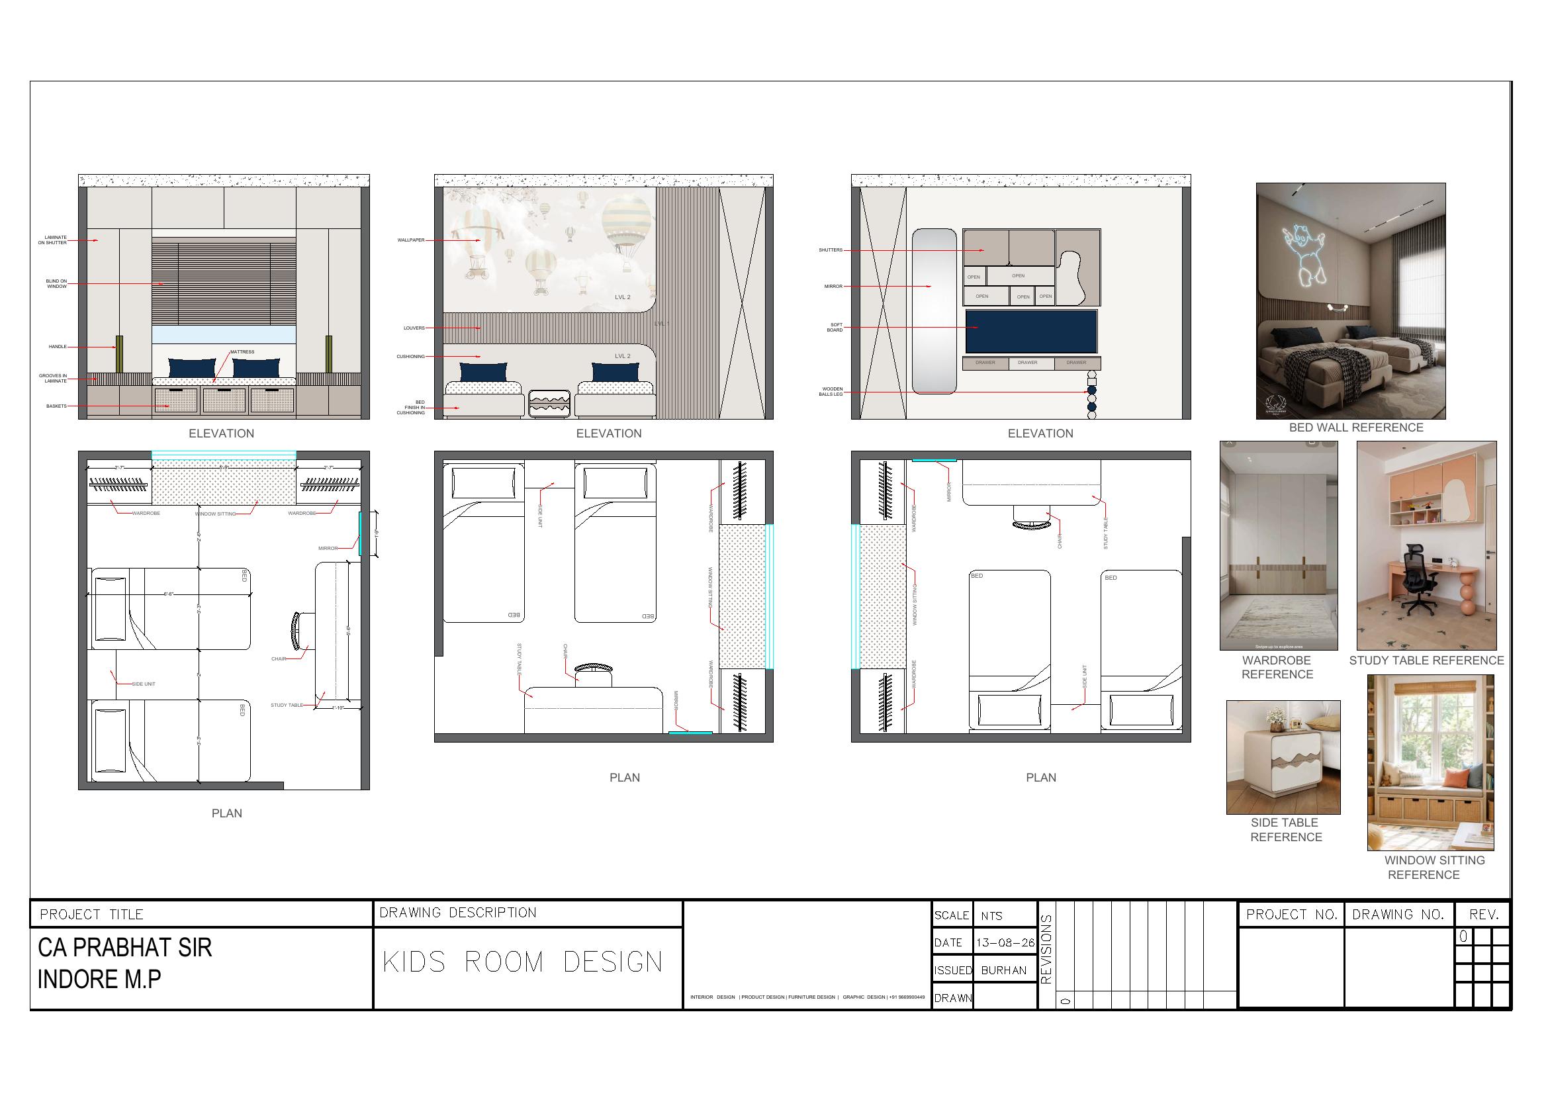
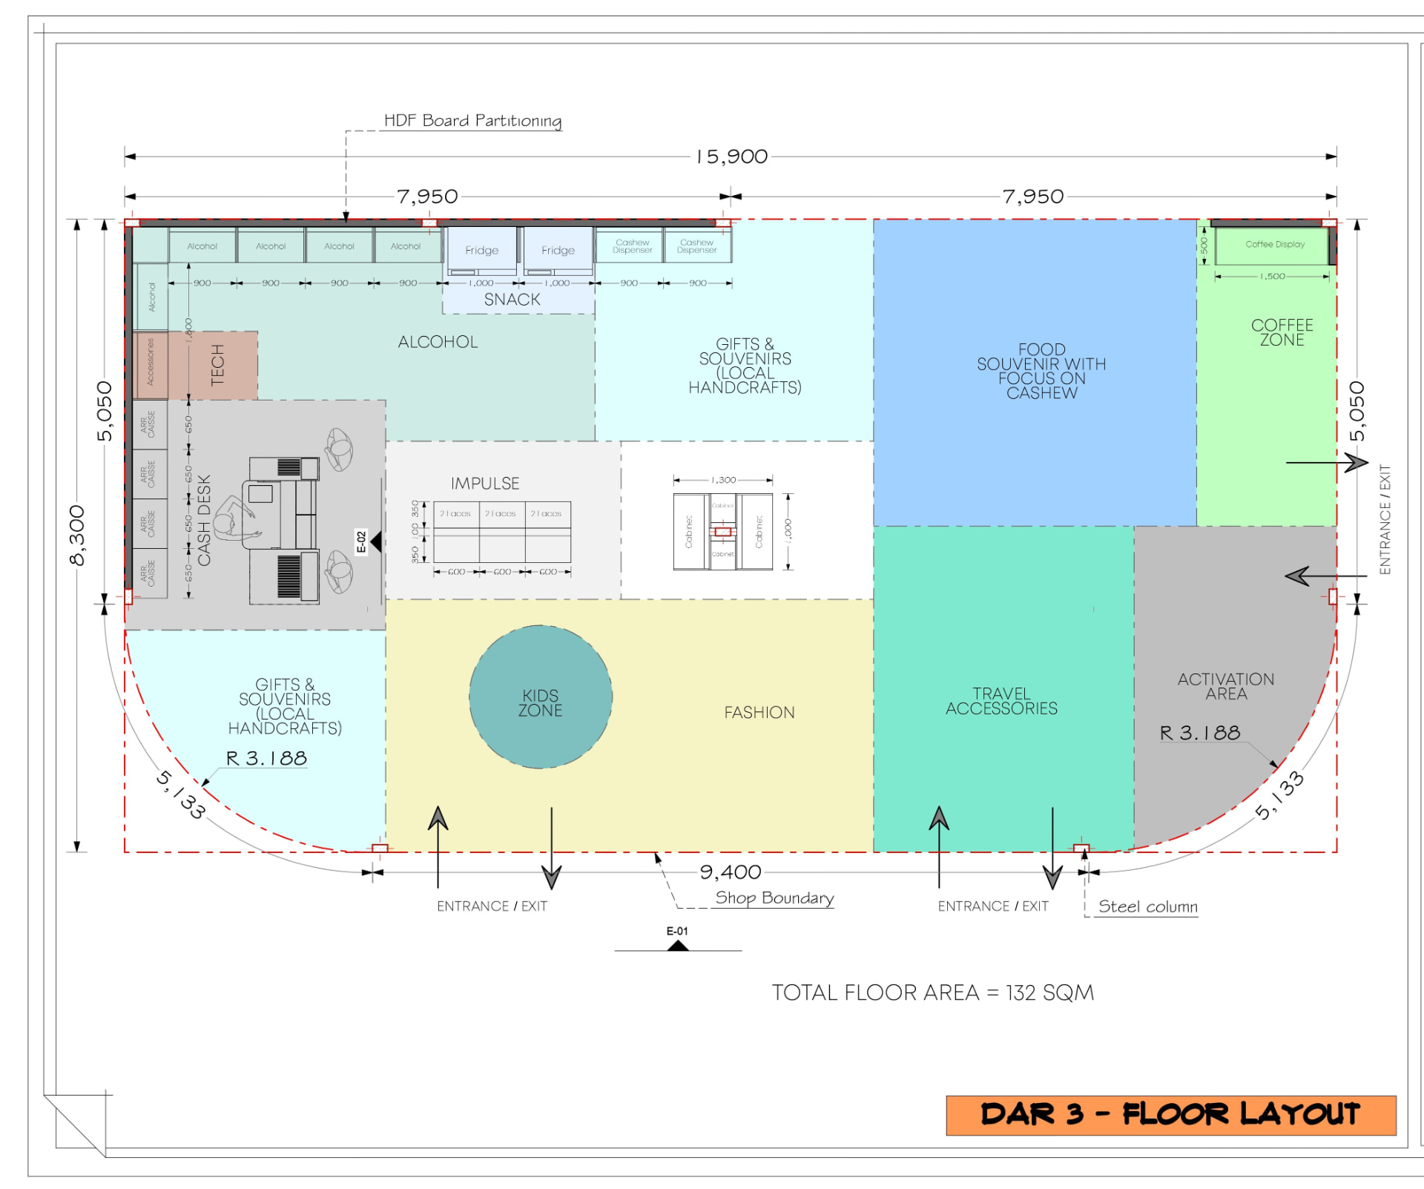
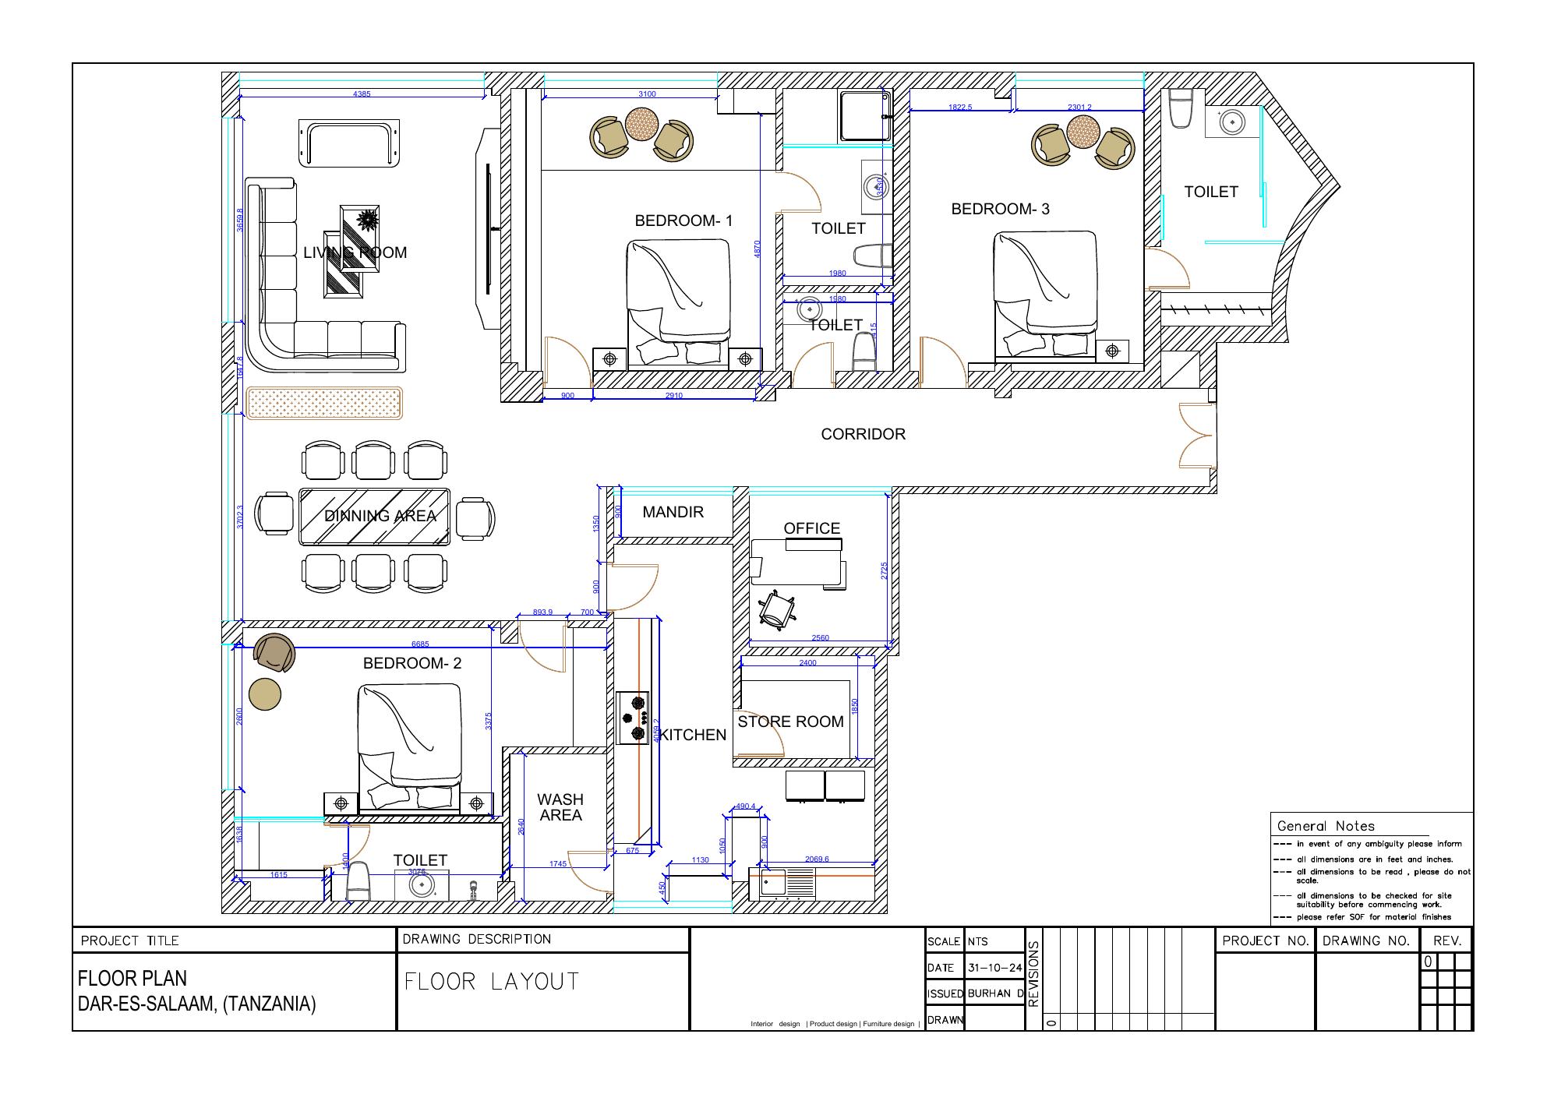
2D drawings & elevations, issued sheet by sheet
Floor plans, wall elevations, furniture layouts and joinery details — documented in-house so the site team builds exactly what was designed.
Our expertise
What we do
Interior architecture, residential, workplace and hospitality interiors — each project carried from concept through documentation to site.
Interior Design
Concept direction, 3D visualisation and full design development for homes, offices and retail.
Space Planning
Layouts resolved around circulation, daylight and how the space is really used day to day.
Material & Furniture Selection
Palettes, finishes, joinery and loose furniture specified with references your team can source.
Lighting Design
Layered ambient, task and accent lighting drawn into the ceiling and elevation packages.
2D Drawings & Elevations
Dimensioned floor plans, furniture layouts, wall elevations and material call-outs for site.
Site Supervision
Regular site reviews and contractor coordination so what is built matches what was drawn.
Instant estimate
Know your budget before you begin
Choose your home type, scope and finish level — design only, design with supervision, turnkey or execution of your own drawings. See an indicative range in under a minute.
Clients
Trusted by people who live with the details
“Noorhaus understood our home before we could describe it. The living room turned out warmer and calmer than anything we had imagined.”
 Mr. AliAli Residence, Indore
“From the first layout to the final handover, every drawing was clear and every deadline was met. Our Nipania home came out exactly as rendered.”
 Mr. AnkitNipania Residence, Indore
“Working remotely from Pune, I relied entirely on their 3D views and plans. Nothing on site surprised me — that is the biggest compliment I can give.”
 Mr. Sameer PariharParihar House, Pune
“The master and kids bedroom sheets were so detailed that our contractor never had to call for clarification. Beautiful work, beautifully documented.”
 CA Prabhat SharmaPrivate Residence, Indore
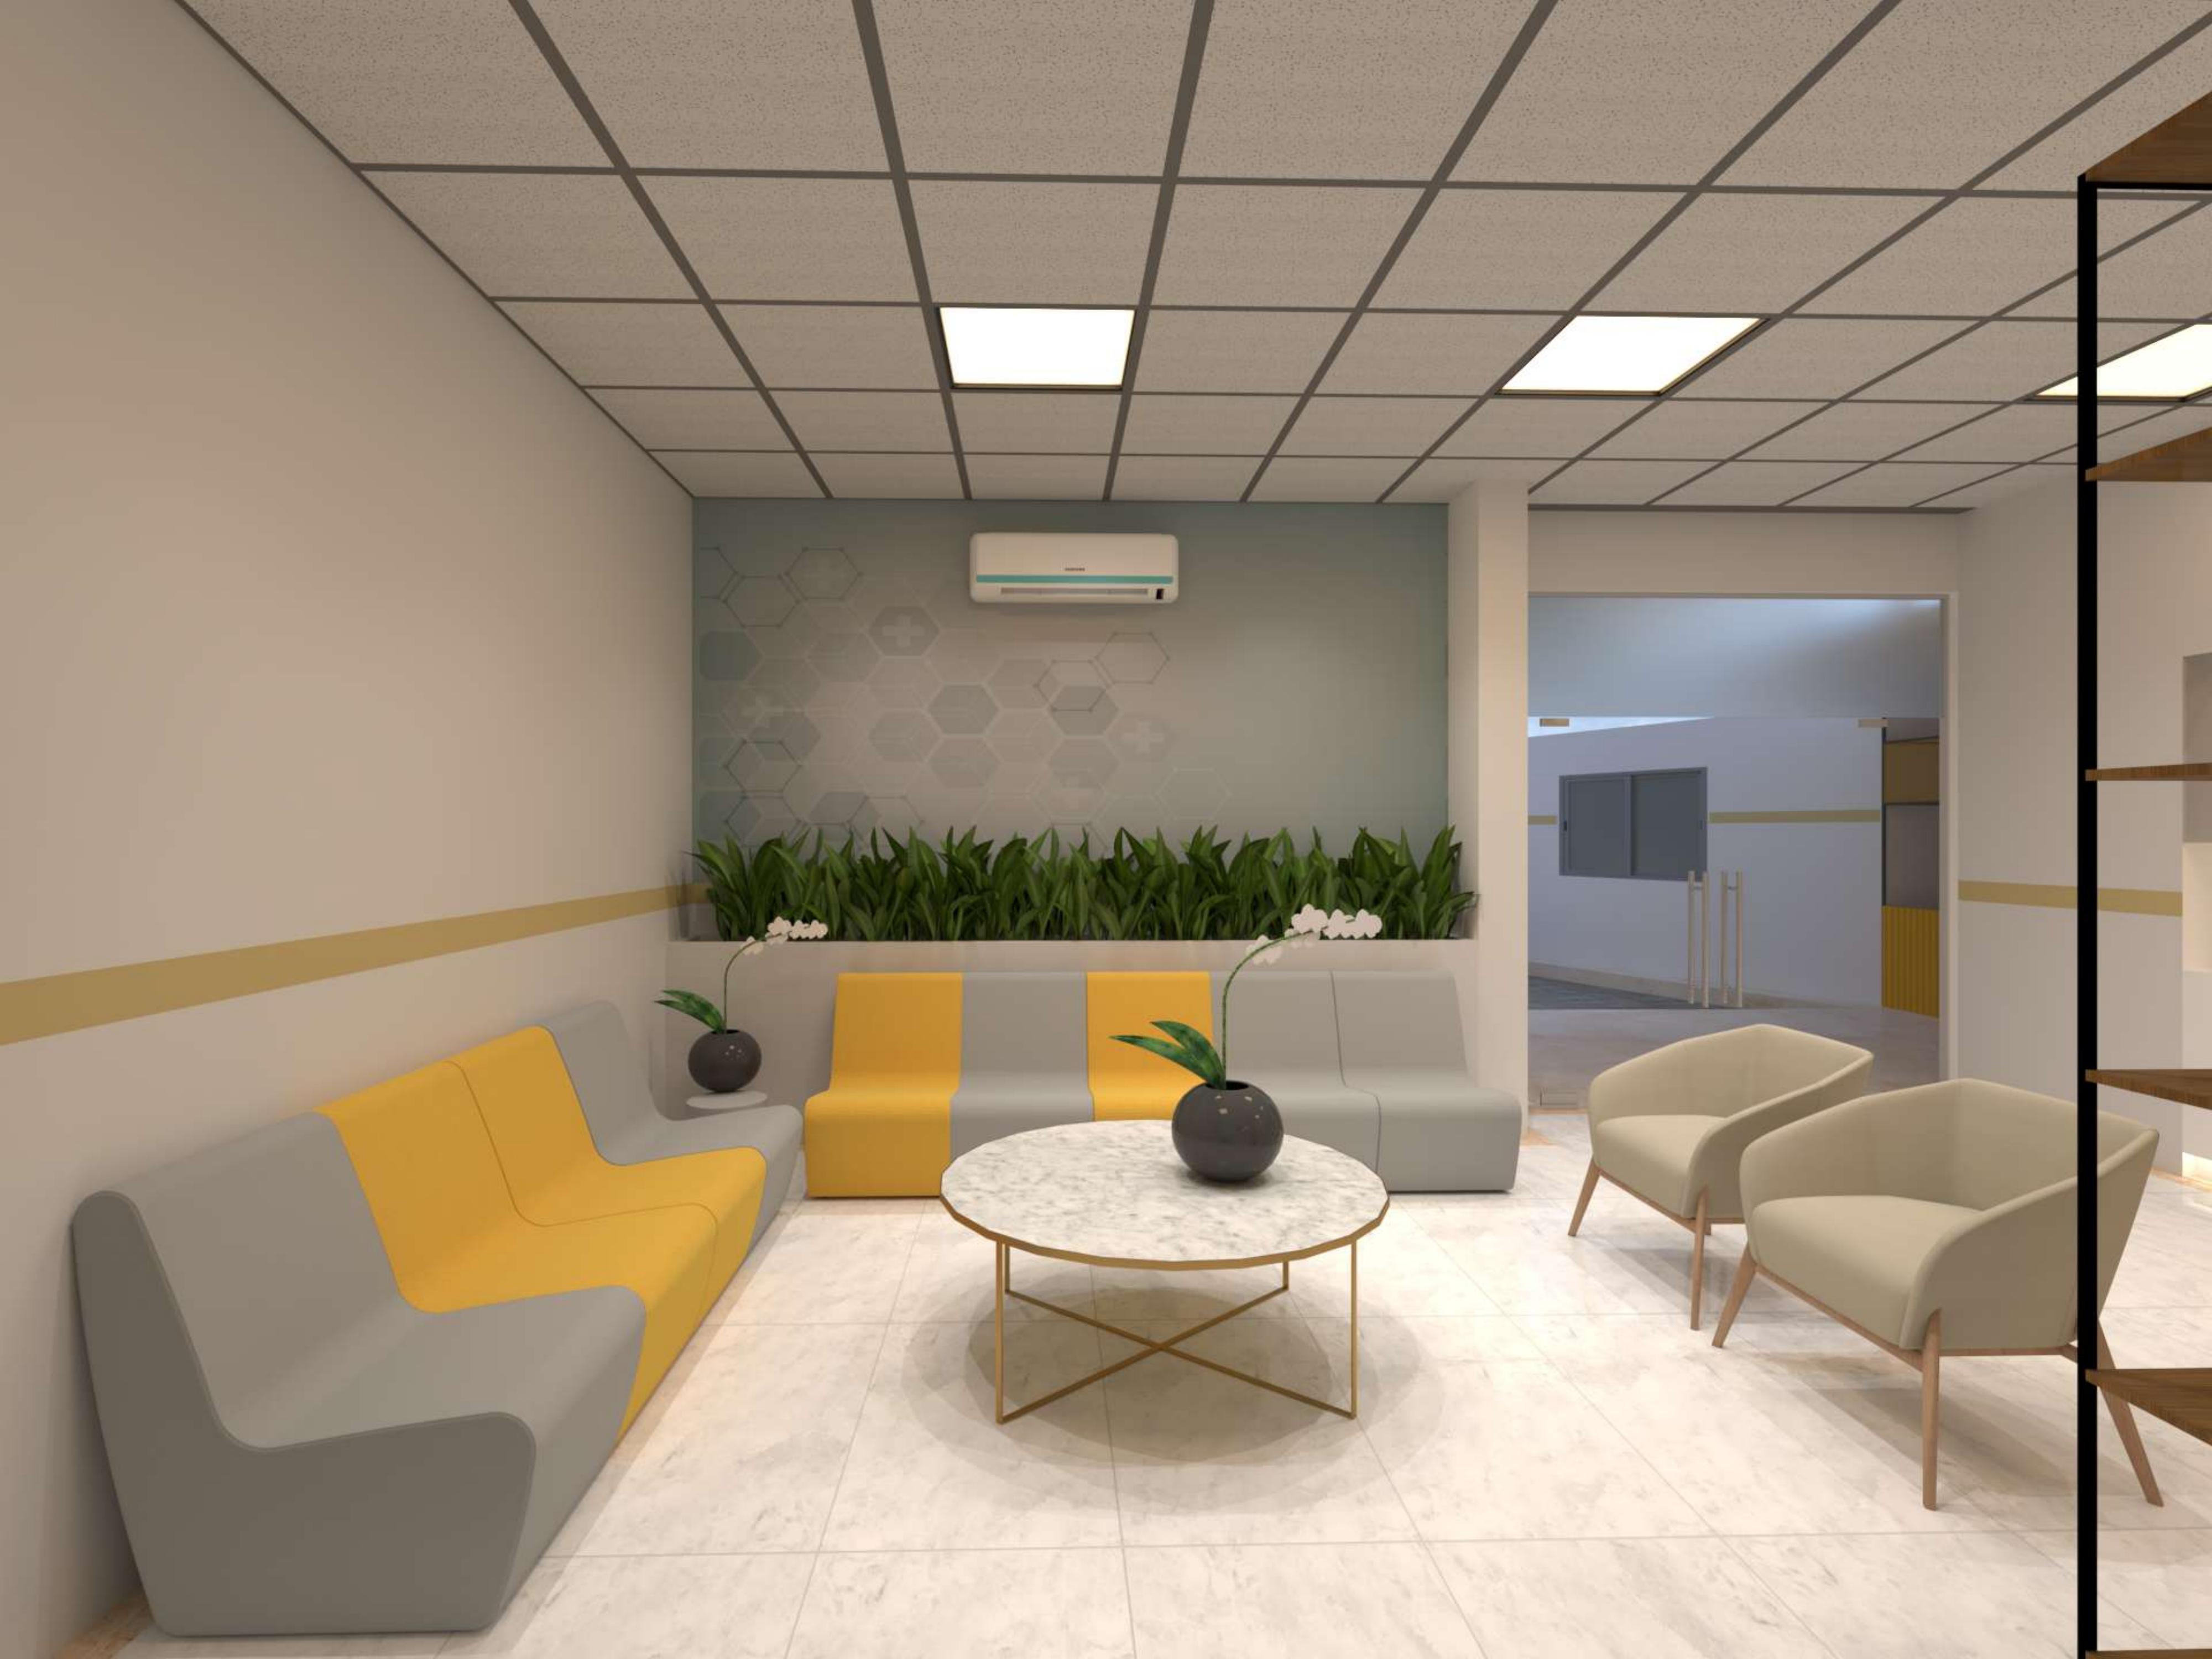
“Our clinic waiting lounge and optical retail area now feel warm and professional. Patients notice the difference the moment they walk in.”
 Dr. Neha AgrawalCureAfya Polyclinic · Dar es Salaam
“A duty-free store is a tough brief — circulation, fixtures, brand zones. Studio Noorhaus handled all of it with real precision.”
 Mahdi AwadaAelia Duty Free, Dar es Salaam